
Table of Contents
ToggleMetal Roof Calculator: Estimate Panels, Squares & Cost
To estimate metal roof panels, calculate your roof’s total square footage (length × width per section, adjusted for pitch), divide by the panel’s effective coverage width, add 10–15% waste for cuts and overlap, then round up to the nearest whole panel per row.
Metal Roof CalculatorProfessional Material Estimator
Estimation Results
⚠ These results are estimates based on provided dimensions and industry-standard formulas. Always verify measurements with a licensed roofing contractor before ordering materials. Actual quantities may vary based on installation conditions, local building codes, and contractor recommendations.
Reset Calculator?
This will clear all inputs, results, and saved session data. This action cannot be undone.
Figuring out exactly how much metal roofing to buy is one of the most common ways homeowners overspend or under-order on a roofing project. A metal roof calculator takes your roof’s dimensions, pitch, and panel specs and converts them into the numbers that actually matter before you order: total panel count, roof area in squares, waste allowance, and — if you enter pricing — an installed cost estimate. Whether you’re comparing standing seam to corrugated panels or just trying to figure out how many sheets to order for a shed roof, this guide walks through the formulas, a worked example, and the reference tables you need to get a reliable number.
Similar construction & material calculator
How the Metal Roof Calculator Works
The metal roof calculator relies on three core inputs: roof dimensions, roof pitch, and panel specifications. Here’s the logic behind each.
Roof area (accounting for pitch). Roof square footage isn’t measured on the flat footprint of your house — it’s measured along the actual sloped surface. A steeper roof slope has more surface area than a flat one covering the same footprint, because the roof “stretches” as it rises. To calculate roof square footage correctly, the calculator applies a pitch multiplier to your horizontal measurements:
Sloped Area = Horizontal Length × Horizontal Width × Pitch Multiplier
The pitch multiplier comes directly from your roof’s rise-over-run ratio. A 4/12 pitch (rising 4 inches for every 12 inches of horizontal run) uses a multiplier of roughly ×1.054, while steeper slopes like 8/12 push that multiplier closer to ×1.202. This is why two roofs with identical footprints can require very different amounts of material.
Panel count. Once you know the sloped square footage, the calculator divides it by each panel’s effective coverage width — not its overall width, since panels overlap at the seams (typically 1–3 inches for exposed-fastener panels, or a locked seam for standing seam systems). It then divides total roof length by panel length to determine how many courses are needed per run, and rounds up, since you can’t buy a fraction of a panel.
Waste factor. Simple gable roofs with no valleys or penetrations need only about 5% waste. Roofs with hips, valleys, dormers, or multiple penetrations (vents, chimneys, skylights) need 10–20%, since cutting around these features generates significant offcuts. The calculator lets you select a waste tier or enter a custom percentage.
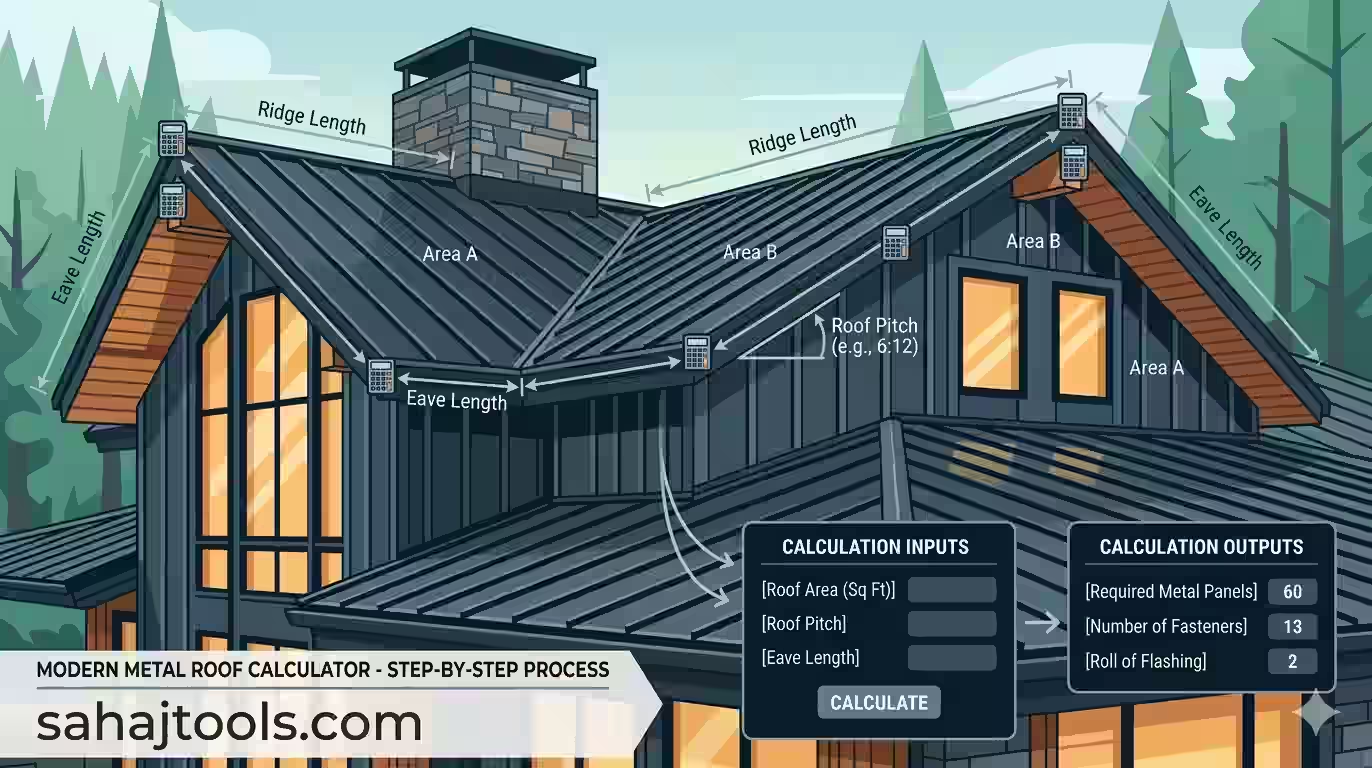
Fasteners, trim, and flashing. Beyond the panels themselves, the calculator estimates fastener count based on manufacturer-recommended spacing (typically every 12–24 inches along each rib for exposed-fastener panels, or clip spacing for standing seam), plus linear footage of ridge cap, eave trim, and flashing based on your roof’s ridge length and perimeter.
Worked Example
Let’s say you’re roofing a simple gable roof with two equal slopes:
- Each slope: 40 ft length (ridge) × 20 ft width (run)
- Pitch: 4/12 (multiplier ×1.054)
- Panel: Corrugated, 16 ft long, 36 in wide, with a 3-inch side lap (effective coverage: 33 inches)
- Waste factor: 10% (moderate — a few roof penetrations)
Step 1 — Sloped area per slope:
40 ft × 20 ft × 1.054 = 843.2 sq ft per slope
Total roof area (both slopes): 843.2 × 2 = 1,686.4 sq ft
Step 2 — Convert to roofing squares:
1,686.4 ÷ 100 = 16.86 squares (a “square” equals 100 sq ft of roofing)
Step 3 — Panel count:
Effective coverage width = 33 in = 2.75 ft
Panels needed per row (width-wise) = 20 ft ÷ 2.75 ft = 7.27 → round up to 8 panels per row
Rows needed (length-wise) = 40 ft ÷ 16 ft = 2.5 → round up to 3 rows
Panels per slope = 8 × 3 = 24 panels
Total panels (both slopes) = 48 panels
Step 4 — Apply waste factor:
48 panels × 1.10 = 52.8 → order 53 panels
That’s the kind of number a metal roof calculator produces automatically — plug in your own roof dimensions and panel specs, and it will run this same math for you in seconds instead of by hand.
Roof Pitch Reference Table
Pitch (Rise:12) | Angle (Degrees) | Multiplier | Common Use |
2/12 | 9.5° | ×1.014 | Low-slope, minimum for most metal panels |
4/12 | 18.4° | ×1.054 | Standard residential gable |
6/12 | 26.6° | ×1.118 | Common traditional pitch |
8/12 | 33.7° | ×1.202 | Steeper aesthetic roofs |
12/12 | 45° | ×1.414 | Very steep, chalet-style |
Metal Roofing Panel Types Comparison
Metal roof cost and installation method vary significantly by panel type, which is why the calculator asks you to select one before estimating coverage.
Standing seam panels use a concealed fastener system, with vertical seams that interlock or are mechanically crimped together. This gives the cleanest look and the best long-term water resistance, but standing seam metal roof cost typically runs 20–40% higher installed than exposed-fastener alternatives, largely due to labor and specialized tooling.
Corrugated and R-panel/PBR systems are exposed-fastener panels — screws go directly through the panel face into the roof deck or purlins. These ribbed metal roofing options are the most budget-friendly and are common on barns, sheds, and pole buildings, though the exposed fasteners require periodic inspection and eventual re-tightening or gasket replacement.
Trapezoidal panels sit in between, offering a stronger structural profile than basic corrugated panels while still using an exposed fastener system.
If you’re also estimating the substrate underneath your metal roof, a plywood or OSB sheathing calculator can help you figure out deck material before panels go down. And if your project includes gutters, a gutter slope calculator is useful for getting drainage right along the eave line.
Material Takeoff & Cost Estimation
Once panel count is set, most projects also need trim, flashing, and fasteners priced out. A rough material takeoff for a mid-size gable roof (like the 1,686 sq ft example above) typically includes:
Item | Typical Quantity Basis |
Panels | Roof area ÷ effective coverage, +10–15% waste |
Fasteners | ~2–3 per square foot for exposed-fastener systems |
Ridge cap | Total ridge length + 10% overlap allowance |
Eave/rake trim | Full roof perimeter |
Underlayment | Roof area, +10% overlap |
For cost, installed metal roofing (material and labor combined) commonly runs in a wide range depending on panel type, region, and roof complexity — corrugated exposed-fastener systems sit at the lower end, while standing seam sits considerably higher. Because material costs, panel gauge, and regional labor rates shift constantly, treat any dollar figure as a starting range to confirm with a local supplier or metal roofing contractor rather than a fixed quote.
Common Mistakes to Avoid
- Measuring the footprint instead of the sloped surface. Skipping the pitch multiplier is the single most common error, and it under-orders material on anything steeper than a low-slope roof.
- Ignoring effective coverage width. Ordering based on a panel’s full width instead of its overlap-adjusted coverage width leaves you short.
- Underestimating waste on complex roofs. Hips, valleys, and multiple penetrations easily justify 15–20% waste, not the 5% appropriate for a simple rectangular gable.
- Forgetting fastener spacing requirements. Under-fastening a metal roof is a warranty and wind-uplift issue, not just a cosmetic one.
Before You Start: What You'll Need
Before running the numbers, have these on hand:
- Roof measurements for each section (length, width) — measured on the ground/footprint, since the calculator applies the pitch adjustment for you
- Roof pitch, either as rise/run or in degrees
- Panel length, width, and side-lap/overlap specs from your chosen manufacturer
- Total ridge length, if you know it, for ridge cap estimating
A Note on Safety and Professional Verification
Roof measurement and material estimation are things many homeowners handle themselves, but actual roof access carries real fall risk, and metal roofing installation has structural and water-shedding stakes that go beyond a simple material order. Never measure a roof from the roof surface itself if you can avoid it — use ground-level measurements, satellite imagery, or existing plans where possible. Before finalizing your material order or signing any contract, have a licensed roofer or metal roofing contractor verify your pitch, panel layout, and local code requirements for minimum pitch and fastening — building codes in many jurisdictions set minimum slope requirements for specific panel types, and a professional can confirm your roof qualifies.
frequently asked questions (FAQs)
Divide your roof's total sloped square footage by each panel's effective coverage width (its width minus overlap), then add 10–15% for waste. For the worked example above, a 1,686 sq ft gable roof needed roughly 53 panels after waste.
Multiply the material cost per panel (or per square foot) by the number of squares needed, then add labor cost per square, which varies by panel type and roof complexity — standing seam labor runs notably higher than exposed-fastener systems.
It depends on the panel type and profile, but most panels are sold in nominal widths around 36 inches, with an effective (overlapped) coverage width a few inches narrower — commonly 33–34.5 inches after the side lap is accounted for.
Simple gable roofs with no valleys need about 5%. Moderate complexity (a few hips or penetrations) calls for 10%, while complex or very complex roofs with multiple valleys and dormers can need 15–20%.
Measure each roof section's horizontal length and width, multiply them together, then multiply by a pitch multiplier that accounts for the roof's slope — a 4/12 pitch uses roughly ×1.054, for example.
Fastener count is based on the manufacturer's recommended spacing along each panel rib, generally every 12–24 inches, multiplied by the number of ribs and panel rows across the roof.
Ridge cap is based on total ridge length plus a small overlap allowance, while eave and rake trim are based on the full roof perimeter measurement.
Standing seam uses concealed fasteners and interlocking vertical seams for better water resistance and a cleaner look, while corrugated roofing uses exposed screws through the panel face and typically costs less to install.
Steeper pitches increase the actual sloped surface area relative to the roof's flat footprint, which means more material is needed even when the building's footprint stays the same.
Take the horizontal length and width of each roof section, multiply them, then apply the pitch-specific multiplier to convert flat footprint measurements into true sloped square footage.
Metal roof replacement cost varies widely by panel type, roof size, pitch, and region, so it's best treated as a range to confirm with local roofing contractors rather than a fixed number — get several written quotes before committing.
Last Update: August 2026